
Start with the table calculation.
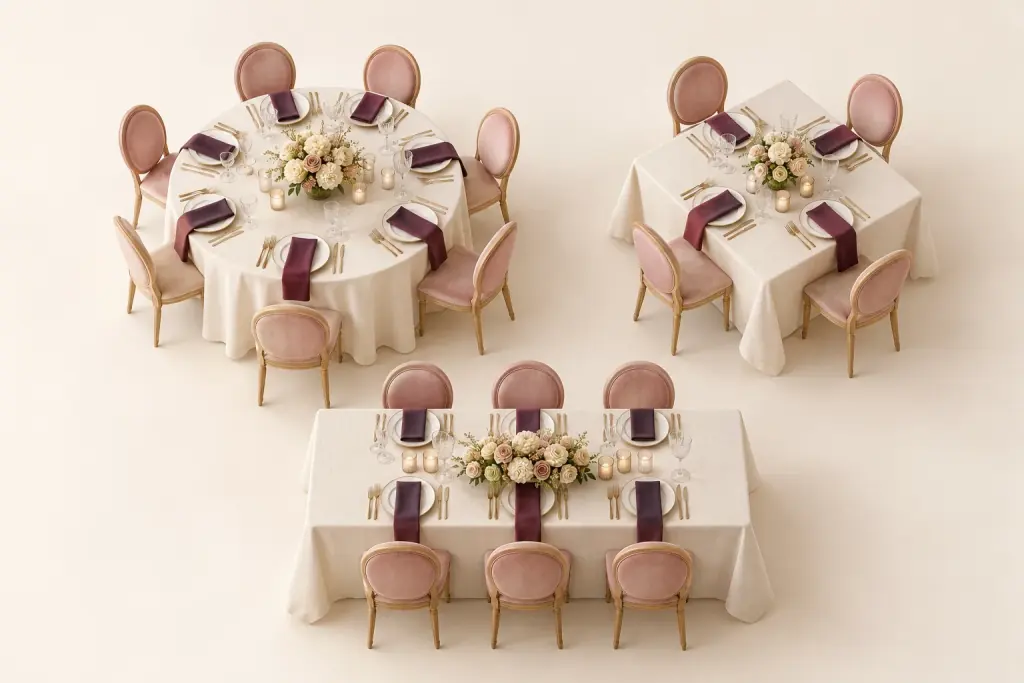
How many tables are needed?
Enter the guest count and number of guests per table.
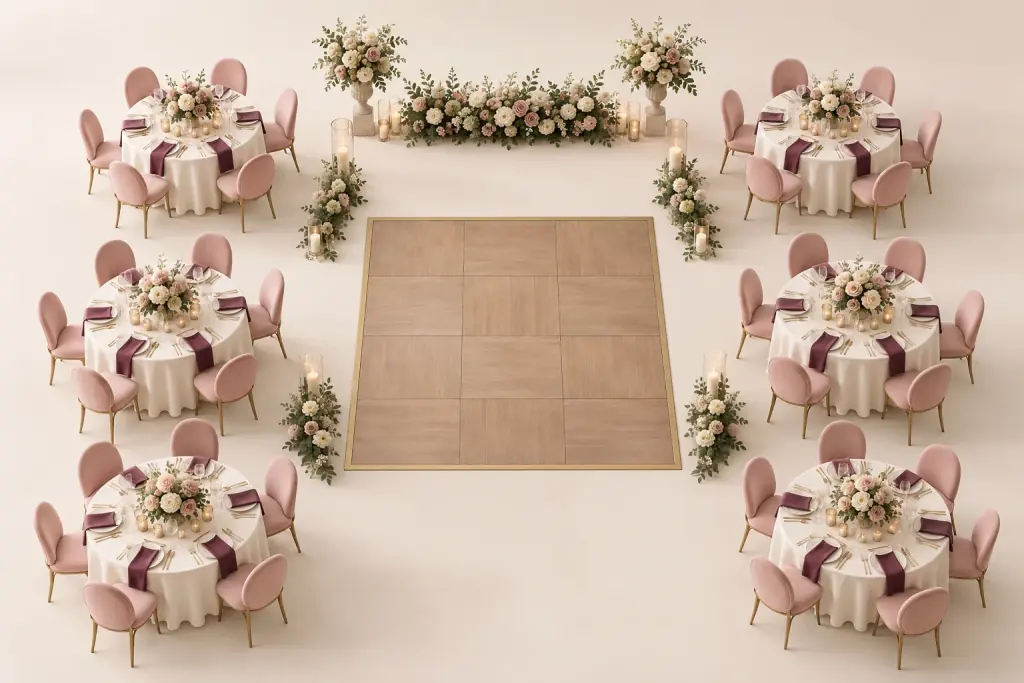
How many tables will fit in the hall?
Reserve space for chairs and passageways.
What is the maximum number of tables this hall can fit?
Enter the net area of the hall and the actual dimensions of the table. The calculation allows for a 90 cm allowance around the table for chairs and service passage, and a 25% allowance for common areas of the hall.
The 15 tables you need are estimated to fit in this space.
This result is for preliminary planning. Columns, stage, dance floor, service area, emergency exit and venue rules may reduce usable space; check the final layout with the venue manager.
How to calculate the number of tables?
Divide the number of guests by the number of people at each table; round up if there are fractions. 152 people ÷ 10 people = 15.2, so at least 16 tables are needed. Out of a total of 160 seats, 8 will remain empty. Groups requiring separate seating may need to increase this minimum.
Required table = round up (guests ÷ people per table)In the Layout step of the Planner First enter the number of guests, then the number of people per table. The number of tables is calculated automatically: 20 tables for 200 guests and 10 people per table, 21 tables for 201 guests. You can then manually increase or decrease the number of tables. If you change the guest or table capacity again, the calculation will be updated; you will also see the seat equivalent of the number of tables you selected on the screen.
Space calculation is different. In this calculator's example model, 25% of the hall is reserved for shared areas, and a total allowance of 1.8 m is added to each table dimension. At this stage, a round table is treated as a square footprint; the calculation does not fill every possible geometric gap between tables.
For example, a 450 m² hall and tables 1.8 m in diameter give 337.5 m² of usable space and a footprint per table of (1.8 + 1.8)² = 12.96 m². Rounding 337.5 ÷ 12.96 down gives 26 tables tables. This is only an estimate based on these assumptions, not a layout solution that accounts for the positions of columns and doors.
The 25% and 90 cm values are assumptions of this calculator; they are not regulatory limits, accessibility criteria, or fire safety approvals. For actual dimensions, see the table and chair space guide Review and confirm the final plan with the venue.
When transferring the result to a seating plan
This calculator calculates table counts for up to 5,000 guests. The visual planner is limited to 1,000 guests and 50 tables; the maximum capacity per table is 20. For larger results, do not assume the entire layout can be transferred to the editor. You will also need a scaled floor plan and capacity details from the venue.
If the number of tables is ready In the free online seating planner Proceed with the same values. Next, to assign names to the tables: Steps for preparing the seating plan for the steps; counting seats and allowing enough floor space for walking routes are separate checks.
Create your table plan; if names are ready Steps to import guests from Excel for the steps. When positioning the stage and entrance, follow the hall layout steps Use this.
How many tables do you need for 50, 100, 150, 200 or 300 wedding guests?
The table below only shows the guest capacity. If staff tables, children's chairs, technical staff, or extra chairs are required, add them to the plan separately.
| Guest count | Table for 8 people | Table for 10 people | Table for 12 people |
|---|---|---|---|
| 50 people | 7 tables | 5 tables | 5 tables |
| 100 people | 13 tables | 10 tables | 9 tables |
| 150 people | 19 tables | 15 tables | 13 tables |
| 200 people | 25 tables | 20 tables | 17 tables |
| 250 people | 32 tables | 25 tables | 21 tables |
| 300 people | 38 tables | 30 tables | 25 tables |
Check the result
Build your plan using the calculated table count
Enter the calculated table count in the planner, then select the table shape and venue dimensions to create your layout.
Open plannerWhat to look for when choosing a table?
Seating checklist
- Leave a continuous corridor from the entrance to the main hall.
- Consider the space a chair needs in use, not just the table dimensions.
- Keep sightlines to the stage, dance floor or presentation area clear.
- Do not obstruct emergency exits and service doors with any tables or decorations.
- Check the plan's scale again after changing the number of tables.
Table layouts by event
Weddings and engagements
Place families and accompanying guests at the same or adjacent tables. Check if they can see the ceremony area from their seating position.
Henna night
Set aside the henna ceremony and dance-floor areas first. Arrange tables around them, keeping the path from the entrance to the henna throne clear.
Corporate event
If a presentation is to be given, arrange the tables according to the screen. If not, consider groups who will be speaking together; leave the service corridor clear.
Birthday and other events
Mark the cake, gift and play areas before placing tables. Do not block these areas with chairs.
Frequently asked questions
Can I change the automatically calculated number of tables?
Yes. In the Planner's Layout step, the number of guests is divided by the number of people per table, and any fractions are rounded up. You can manually change the number of tables after the calculation. If you change the number of guests or the table capacity, the automatic calculation will be redone. Also check the physical capacity of the hall.
How close together should tables be?
The exact distance varies depending on the location and local safety regulations. Verify with actual measurements that the passage is not blocked when chairs are used.
What to do when increasing the number of tables?
After adding the new table, check the remaining passageways while the chairs are pulled out. Reducing the size of the table drawing to make space does not reduce the size of the actual table.
Complete the plan with measurements
Try table shapes and table decoration separately
A layout plan helps show where a table fits; a decor preview shows how the tablecloth, chairs and flowers look together. Neither replaces the other.
| Format | Check on plan | Check in the decor preview |
|---|---|---|
| Round | Passage remaining around when chairs are pulled out | Whether the central vase blocks anyone's view |
| Square | Distance between corners and neighbouring tables | Whether centrepieces intrude into place settings |
| Rectangular | Service space on the long side and chair space on the short side | View of the flower from different points on the table |
At the 3D Table Style Workshop match the flowers, tablecloth and chairs. Save your combination to use these as the editor's starting colours. On-screen colours do not replace fabric samples or the florist's actual arrangement.
Drag and drop to arrange the layout
Position tables, chairs, entrances, and event areas in the visual editor.
Create a plan in the editor